One plan for the whole back yard
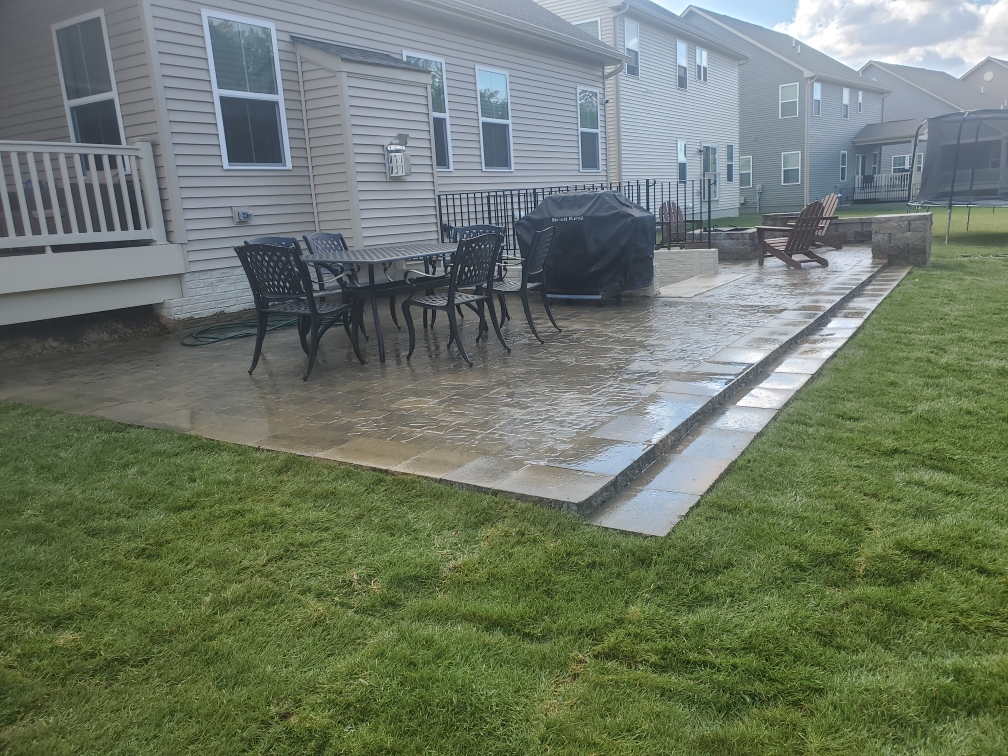
An outdoor living space is more than a patio. It is a set of areas that work together: a dining space near the kitchen door, a lounge or fire pit area for evenings, paths that connect them, and seating built into the hardscape. Planning them together means everything lines up, drains properly and is built in the right order.
Because we build patios, walls, decks, steps and turf ourselves, we can handle the whole project, from grading the site to the last cap stone.
Fire pits and seating walls
A fire pit is the most popular feature we add. We build fire pits from segmental block kits with steel liners and set them on the patio's compacted base, with enough clear space around them for chairs and safe movement. A curved seating wall around the fire pit gives permanent seating without crowding the patio with furniture.
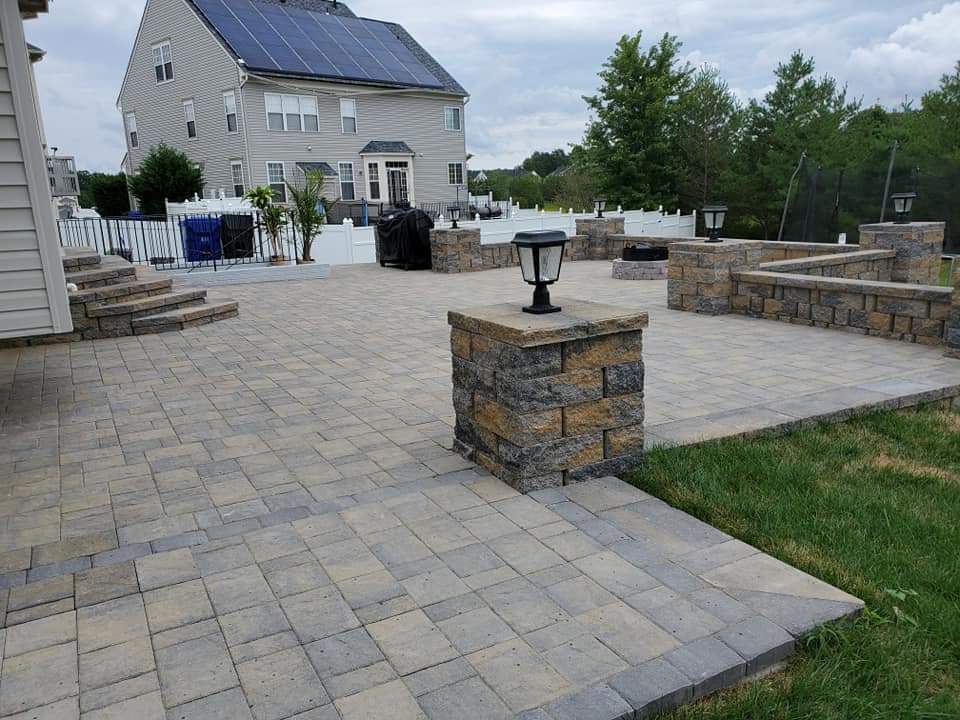
Seat walls are typically built 18 to 24 inches tall with smooth caps, and they double as retaining walls on sloped yards. Stone pillars with lantern lighting, like the one shown on this page, mark entrances and add evening ambience.
Designed for Southern Maryland evenings
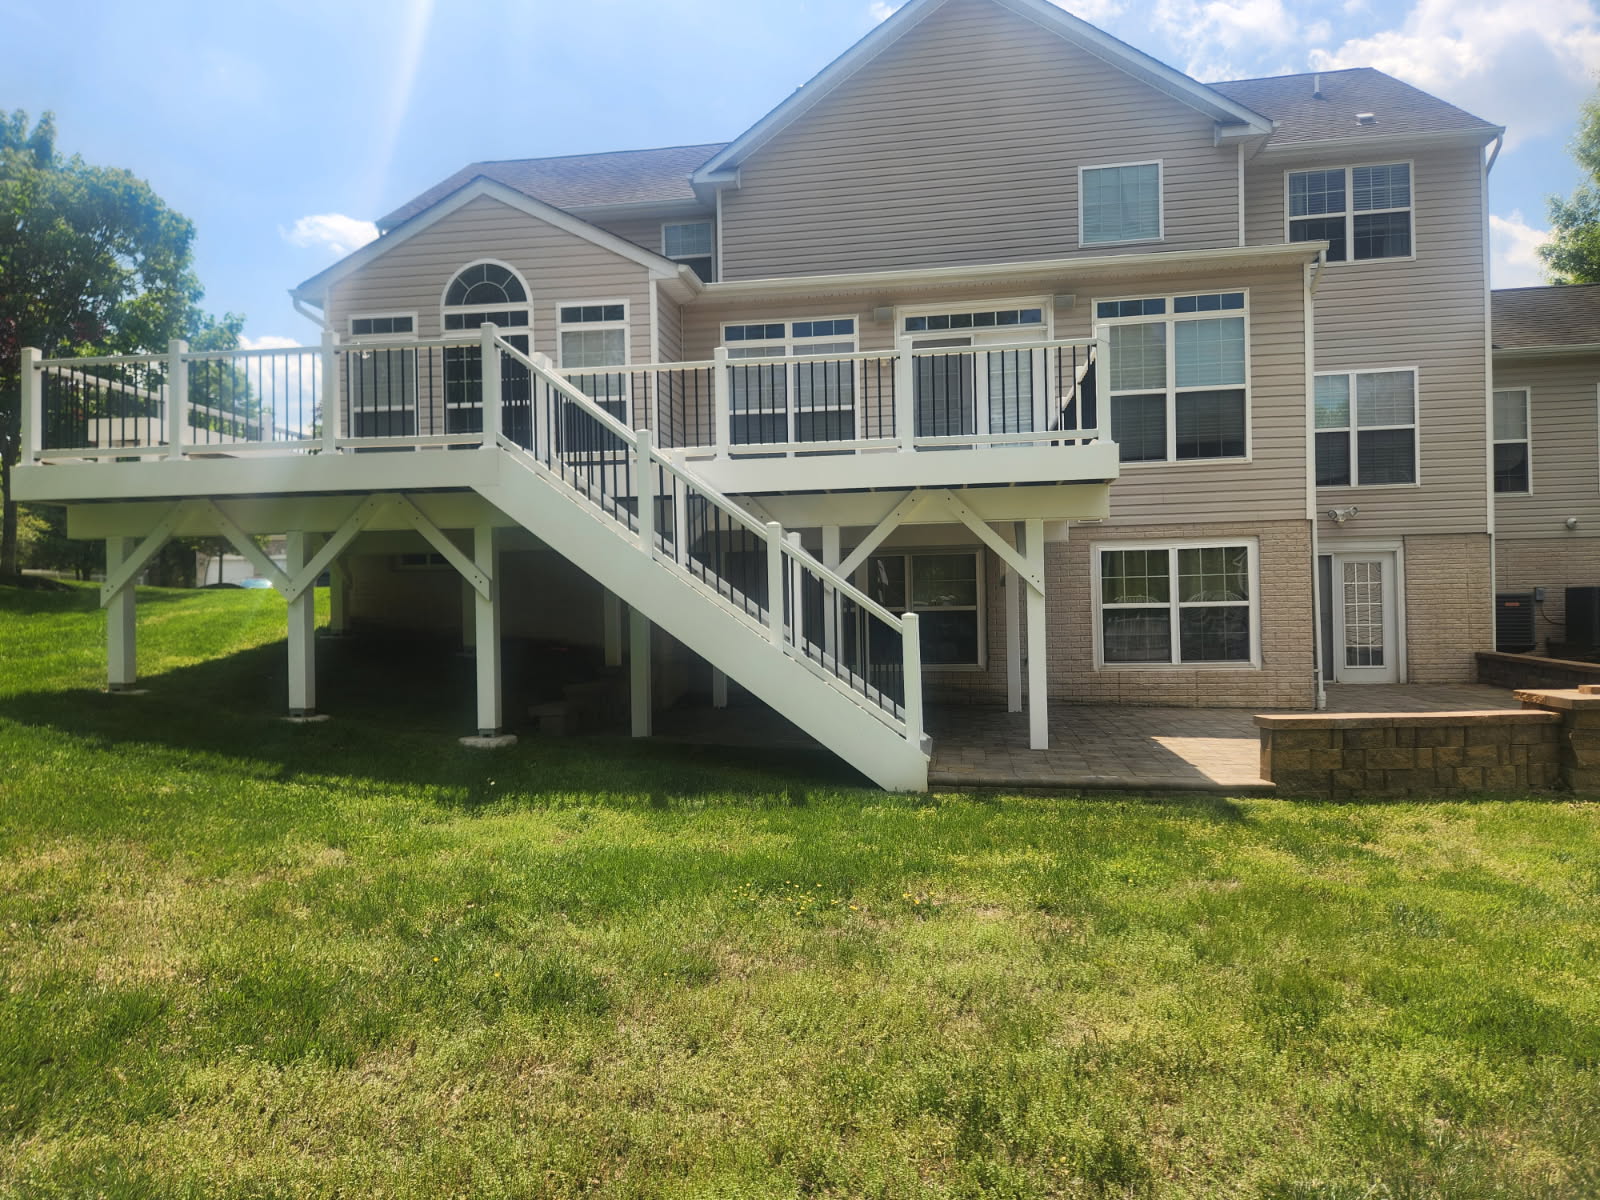
We consider afternoon sun, privacy from neighbors, the view from inside the house, and how far guests carry food from the kitchen. Many projects combine an elevated deck for dining with a ground-level paver patio and fire pit below, connected by wide steps.
Materials we use
- Concrete pavers
- Fire pit kits with steel liners
- Seat wall block and caps
- Stone pillar units
- Composite decking
Benefits
More living space
Adds an outdoor room you use spring through fall.
Built-in seating
Seat walls provide permanent seating around fire pits and patios.
Cohesive design
Every element planned together so materials and levels match.
Home value
A finished outdoor living space is a strong selling point.
Our outdoor living spaces process
- 1
Design visit
We talk through how you entertain, sun and privacy, and your budget.
- 2
Layout & quote
You receive a written plan covering each area, feature and material.
- 3
Site work
Grading, drainage and base work are completed first.
- 4
Build & finish
Patios, walls, fire pit, steps and finishing touches are installed.
Related projects
Outdoor Living Spaces FAQ
Do I need a permit for a fire pit?
Rules vary by county and by whether the fire pit is wood-burning or gas. Many backyard wood-burning fire pits need no building permit, but burn rules and setbacks apply. We can help you check.
How far should a fire pit be from the house?
A common recommendation is at least 10 to 25 feet from structures and away from overhanging branches; follow local rules and the fire pit manufacturer's instructions.
How tall is a seating wall?
Seating walls are usually 18 to 24 inches tall, a comfortable chair height.
Can you build it in phases?
Yes. We can plan the full space and build the patio first, adding a fire pit, walls or deck later.