Walkways that connect the whole property
Most homes have at least one path that gets walked every day: driveway to front door, side gate to back yard, deck to patio. When that path is muddy, cracked or uneven, it becomes a trip hazard and a daily annoyance. A paver walkway replaces it with a firm, level surface that matches your patio and your home.
We lay out walkways with a comfortable width for two people to walk side by side where space allows, gentle curves where they suit the landscape, and a slight cross-slope so rain runs off instead of puddling. Borders and banding in a contrasting paver give the walk a finished edge.
Steps built for safety and comfort
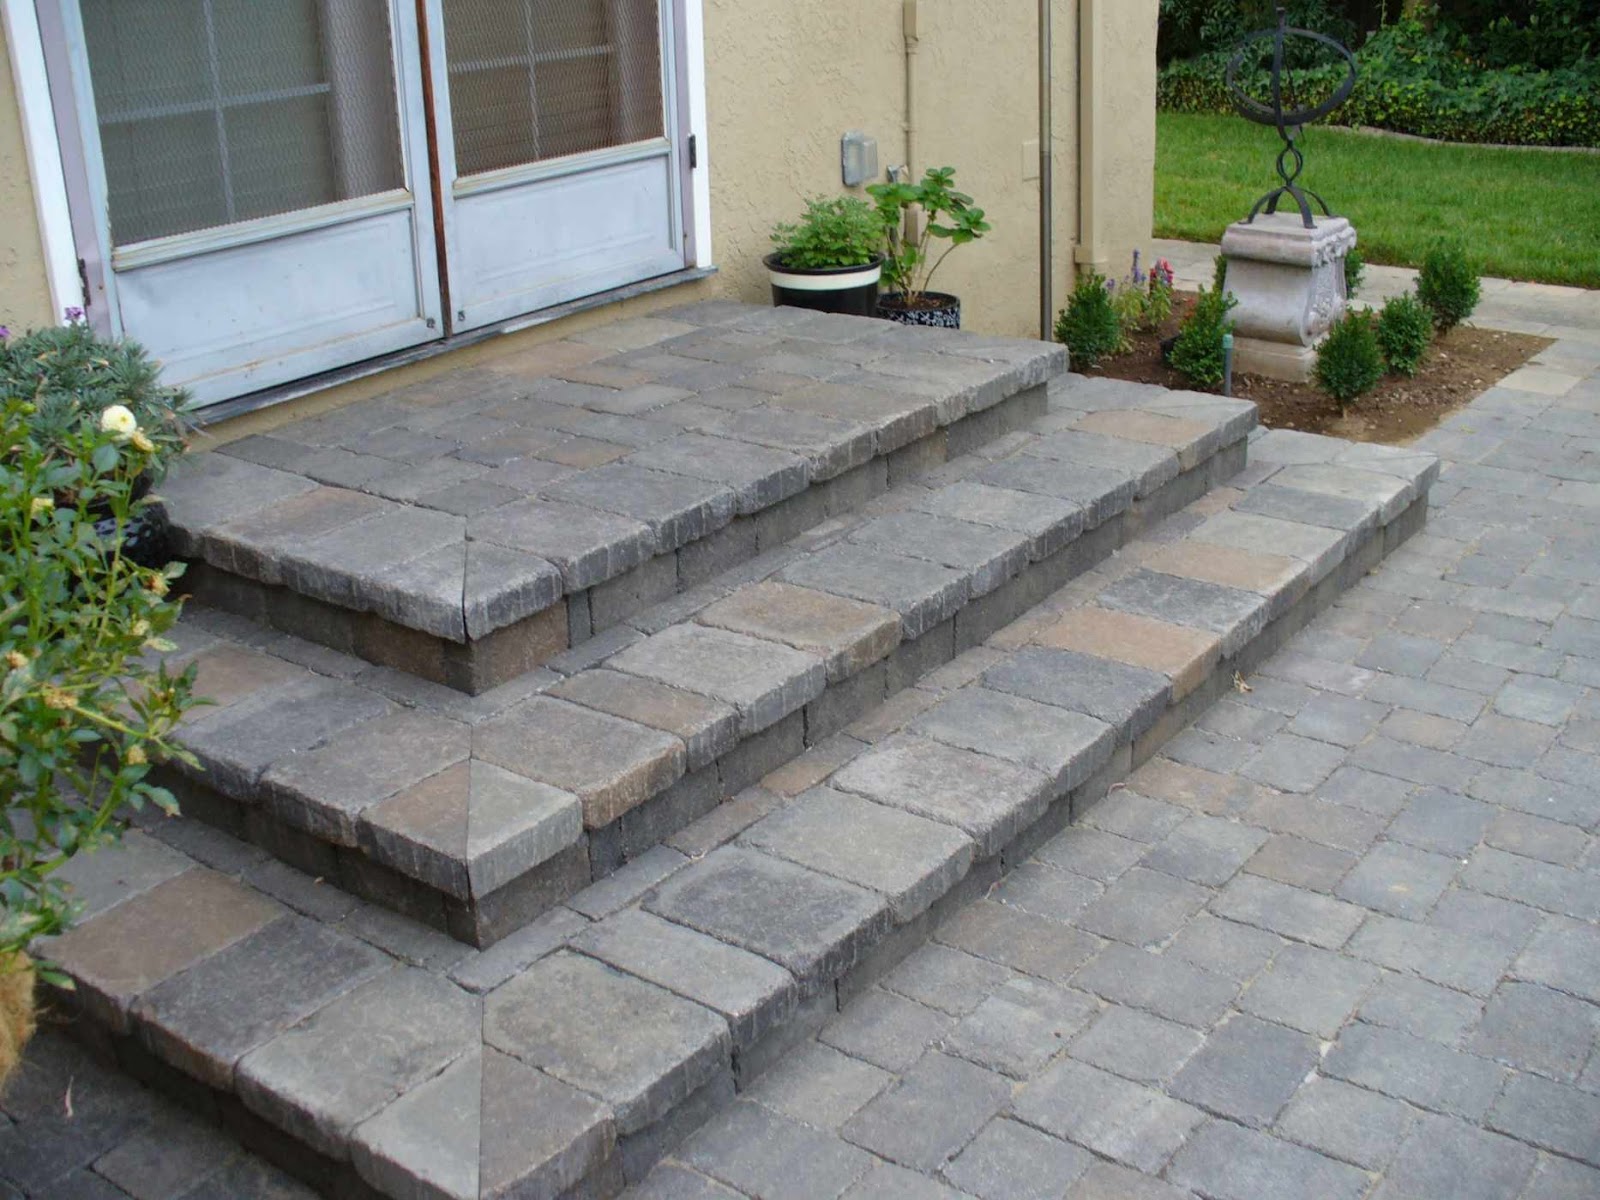
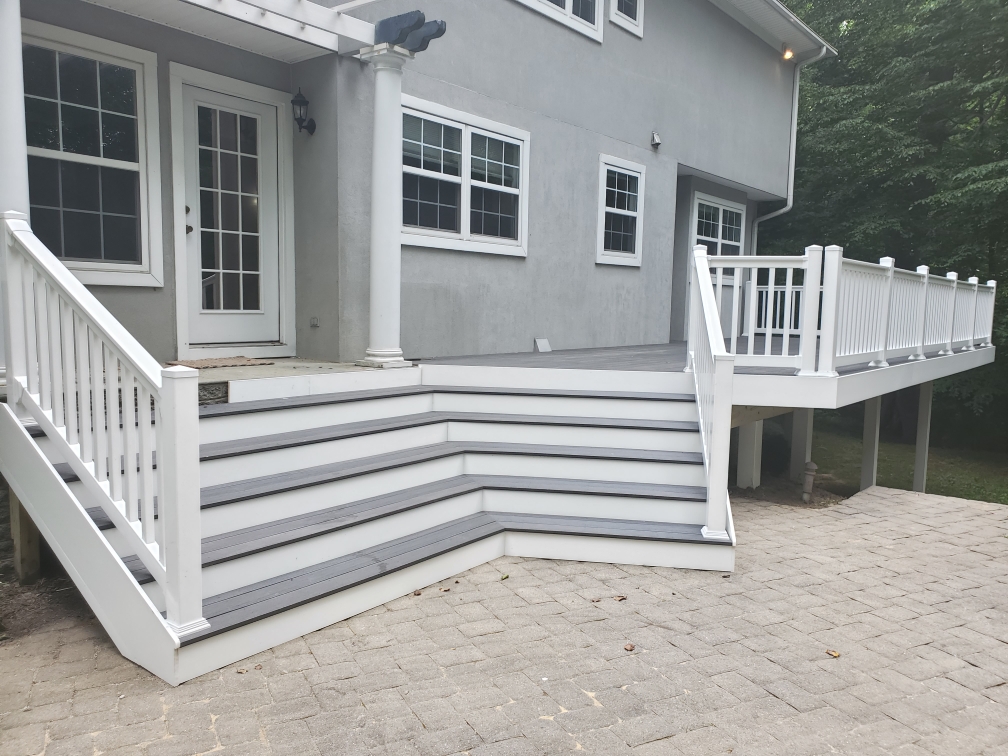
Steps are where details matter most. We build steps with consistent riser heights and deep treads so they feel natural to walk, whether they are paver steps set into a slope, block steps built into a retaining wall, or composite steps coming down from a deck like the gray steps shown on this page.
Each step sits on a compacted base, and landings are sized so you can stop, open a door or turn safely. Where a grade change is large, we break it into flights with landings in between.
Replacing cracked concrete steps and walks
Many Southern Maryland homes still have their original poured concrete stoops and walks. Over time these settle, crack and pull away from the house. We remove the old concrete and rebuild with pavers or a paver-and-composite combination that looks better and can be repaired if anything ever shifts.
Materials we use
- Concrete pavers and step units
- Segmental block steps
- Composite stair treads
- Compacted stone base
- Polymeric joint sand
Benefits
Safer footing
Level surfaces and consistent step heights reduce trips and slips.
Better curb appeal
A finished front walk makes a strong first impression.
Drains properly
Walks are pitched so water runs off instead of pooling or freezing.
Matches your patio
Coordinated pavers tie the whole property together.
Our walkways & steps process
- 1
Walk the route
We look at how you move around the property and where grade changes occur.
- 2
Layout & quote
You get a written plan with walkway width, step count and materials.
- 3
Excavate & base
Old material is removed and a compacted stone base is built.
- 4
Lay & finish
Pavers and steps are set, edged, compacted and joint-sanded.
Related projects
Walkways & Steps FAQ
How wide should a front walkway be?
A front walkway is commonly 4 feet wide so two people can walk side by side comfortably; secondary paths can be narrower. We size each walk to fit your home and yard.
Can you replace my cracked concrete steps?
Yes. We remove the old concrete and rebuild with pavers, block or composite on a properly compacted base.
Are paver steps slippery?
Most concrete pavers have a textured surface that offers good traction. Keeping steps clear of leaves and moss also helps.
Do steps need handrails?
Railing requirements depend on the number of risers and the type of steps. We tell you what applies during your estimate.