When does a yard need a retaining wall?
Southern Maryland is full of rolling lots, ravines and waterfront bluffs. If part of your yard is too steep to mow, washes out in heavy rain, or slopes toward the house, a retaining wall can solve the problem. Walls are also used to level a spot for a patio, create raised planting beds, widen a driveway, or add built-in seating around a fire pit.
We build with segmental retaining wall block and natural-look stone units that interlock without mortar. These systems are designed to flex slightly with the ground and are the standard choice for residential walls in Owings, Huntingtown, Prince Frederick and the surrounding area.
Drainage is what keeps a wall standing
Water pressure behind a wall, not the weight of the soil alone, is what pushes most failed walls over. Every wall we build starts with an excavated trench and a compacted gravel leveling pad. Behind the block we place clean drainage stone and, where needed, a perforated drain pipe that carries water out to daylight. Taller walls may require geogrid reinforcement layered into the backfill.
We also pay attention to where the water goes after it leaves the wall, so you do not trade an erosion problem for a wet spot somewhere else in the yard.
Walls that look like they belong
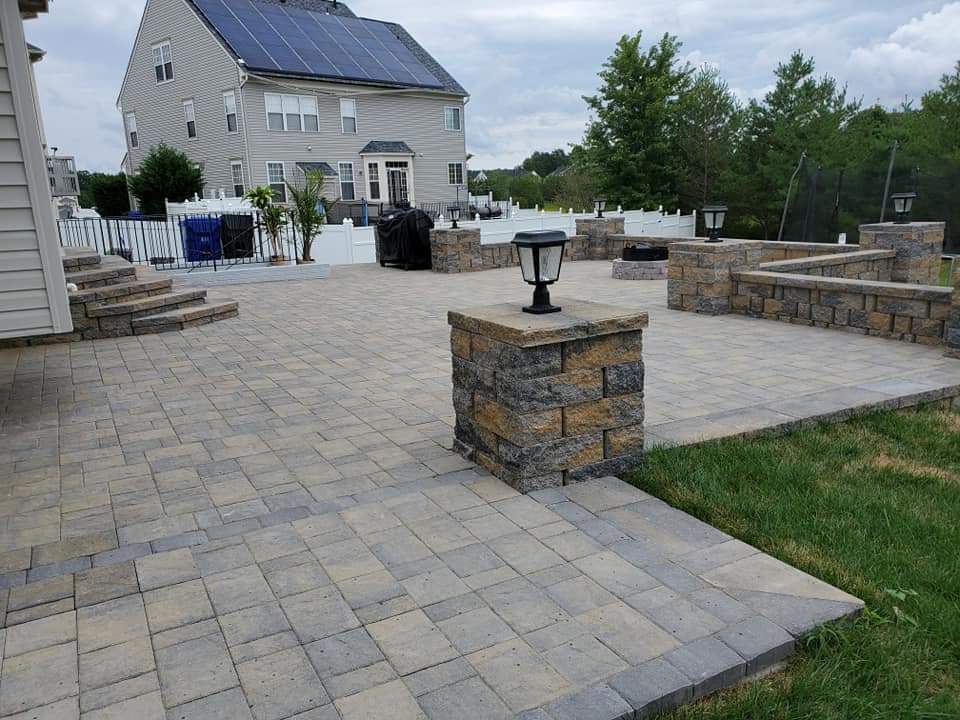
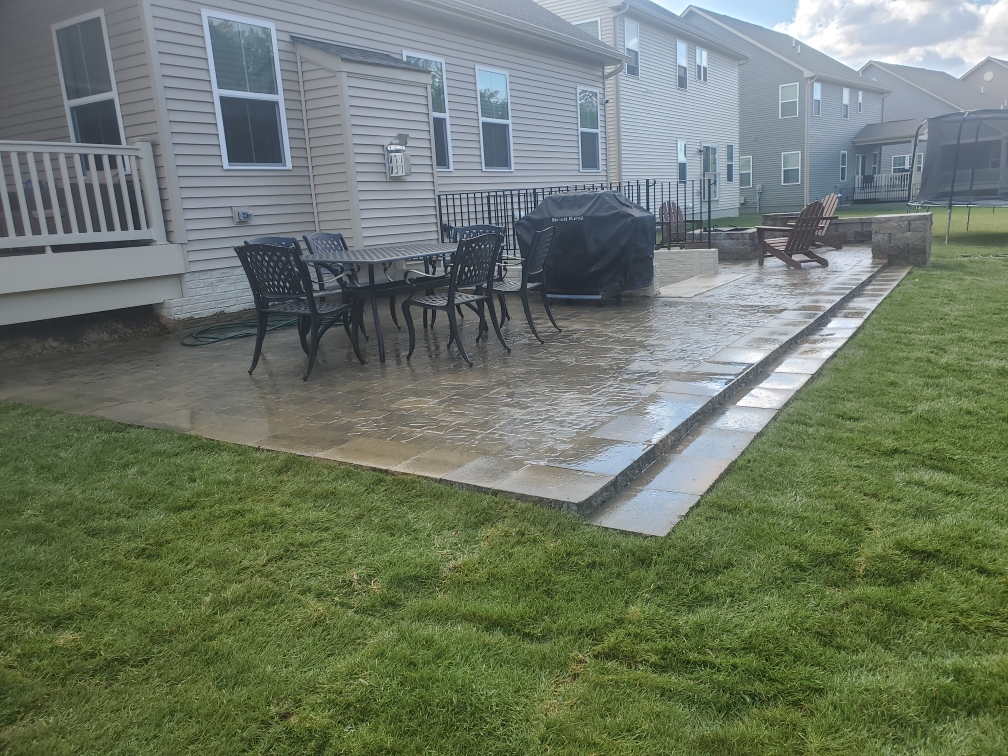
A retaining wall is often the most visible piece of hardscaping on a property. We help you choose block colors and textures that complement your home and any existing paver patio, and we finish walls with matching caps. Curves, steps built into the wall, and pillars with lighting are all options.
Materials we use
- Segmental retaining wall block
- Natural stone-look wall units
- Matching wall caps
- Clean drainage stone
- Perforated drain pipe
- Geogrid reinforcement for taller walls
Benefits
More usable yard
Turn steep, unusable slopes into level lawn, patio or garden space.
Erosion control
Hold soil in place and slow stormwater runoff on sloped and waterfront lots.
Long service life
Proper base, drainage and reinforcement help walls stay straight for decades.
Curb appeal
Clean lines and matching caps add structure and value to the landscape.
Our retaining walls process
- 1
Site assessment
We look at slope, soil, height needed, drainage patterns and access for equipment.
- 2
Layout & quote
You get a written plan covering wall length, height, block style and drainage details.
- 3
Excavation & leveling pad
We dig the trench and compact a gravel base so the first course is perfectly level.
- 4
Build, backfill & cap
Block is stacked and backfilled with drainage stone, reinforced if needed, then capped and graded.
Related projects
Retaining Walls FAQ
How tall can a retaining wall be without an engineer?
Requirements vary by county and wall design. Taller walls, walls holding back a driveway or structure, and walls near property lines often need engineering and a permit. We tell you what applies to your project during the estimate.
Why do retaining walls lean or fall over?
The most common causes are poor drainage behind the wall, an inadequate base, and missing reinforcement on taller walls. We build every wall with a compacted base, drainage stone and, where needed, drain pipe and geogrid.
Block or natural stone — which is better?
Segmental block is engineered to interlock and is very consistent, which makes it the most reliable choice for most residential walls. Natural stone has a more rustic look. We can show you options that fit your budget and style.
Can a retaining wall double as seating?
Yes. Seat walls around a patio or fire pit are usually 18 to 24 inches tall and finished with a smooth cap for comfortable seating.
Can you fix my existing wall?
Often, yes. Depending on the cause, a leaning wall may be partially rebuilt with proper drainage. In some cases a full rebuild is the better long-term value; we will give you an honest recommendation.